
Business and facility owners often need temporary office space to fill in before permanent solutions or to expand. Construction projects, seasonal operations, and workforce changes can all create a need for fast, functional workspace.
A temporary office building gives teams a controlled, professional space without the timeline of conventional construction. With the right planning, modular buildings can support daily operations and adapt as facility needs change. If you’re planning to utilize a temporary office building, follow these tips for a strong set up.
Define The Purpose of the Temporary Office Building
Start by understanding the purpose behind your structure. A temporary office for administrative staff requires a different layout than a security office or other types of workplace support offices.
Business and facility owners should identify who will use the building, how long the team will need it, and what activities will take place inside. These details help determine the size, layout, finishes, electrical requirements, and placement of the structure.
A modular building manufacturer and supplier can use this information to recommend a practical configuration. This early planning step helps avoid unnecessary costs and prevents layout changes after installation begins.
Choose a Location That Supports Daily Operations
Placement affects access, safety, utility connections, and employee convenience. A temporary office building should sit close enough to the work area to improve communication, but not so close that it disrupts traffic or material handling.
The site should provide enough space for the building footprint and layout, including any required ramps or stairs. Facility owners should also review vehicle routes, forklift lanes, loading zones, emergency access, and parking before finalizing the location. Ground conditions matter as well. A level, stable surface helps support safe installation and reduces the need for extra site preparation.
Plan The Layout Around Workflow
A temporary office building should support the same basic workflow as a permanent workspace. The layout should account for the following areas:
- Workstations
- Private offices
- Meeting areas
- Storage
- Restrooms
- Break areas
- Reception space
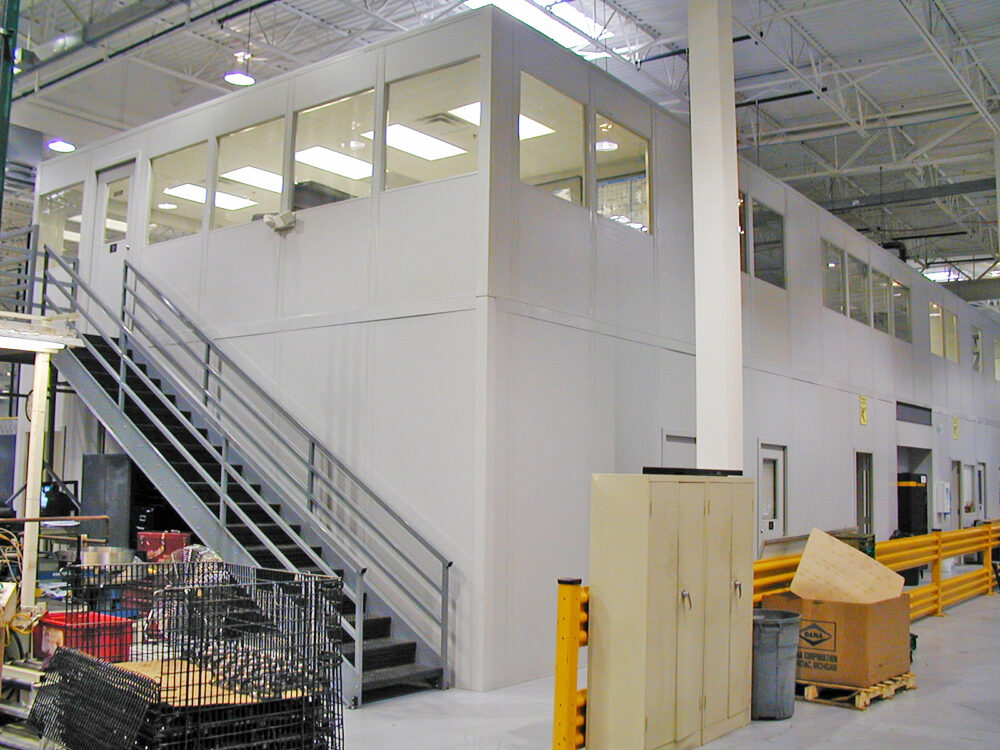
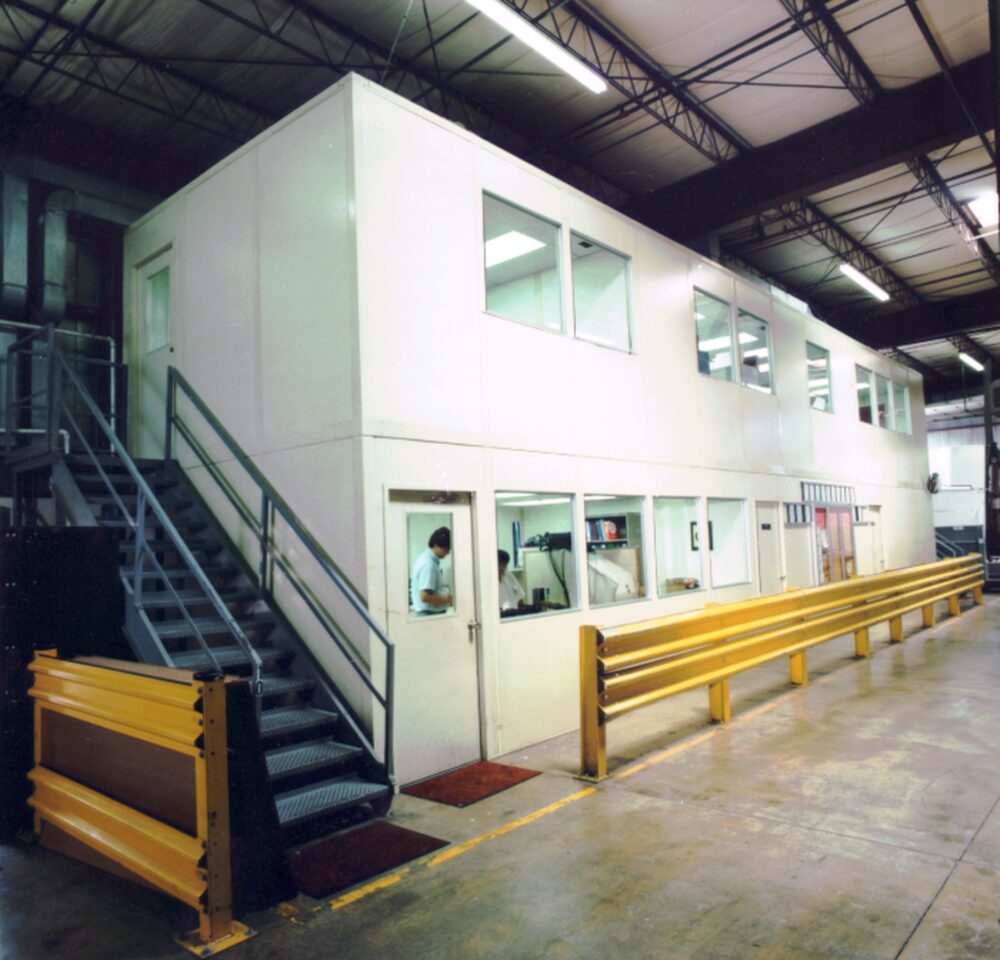
Prefab offices can also support specialized needs inside manufacturing plants, warehouses, and construction environments. Modular layouts give owners more flexibility to create practical workspace without starting from a blank construction plan.
Confirm Utility Requirements Early
Utility planning should begin before delivery so the site can support the building as soon as installation starts. Electrical needs depend on lighting, computers, printers, HVAC equipment, security systems, and any specialized equipment. Data and communication needs may include everything from internet service to wireless coverage.
Plumbing requirements depend on whether the building includes restrooms, sinks, or other water-connected features. Early coordination helps reduce delays and supports faster occupancy.
Review Code, Permitting, and Access Requirements
Temporary does not mean informal. Most office buildings must meet applicable building codes and local permitting rules. Facility owners should check requirements for occupancy, exits, emergency lighting, alarms, ramps, handrails, stairs, and restroom access. Local jurisdictions may also require permits for placement or temporary use.
A qualified modular building supplier can help clarify common requirements during planning. However, local authorities determine final code and permitting obligations.
Prepare The Site Before Delivery
Site preparation keeps installation efficient and reduces the risk of schedule interruptions. A clean, accessible, and level area allows installation crews to position the building safely.
Before delivery, facility owners should address several key items:
- Clear the area of equipment, stored materials, and debris
- Confirm delivery routes and turning space
- Mark underground utilities, drains, and site hazards
- Prepare foundations, pads, piers, or blocking as needed
- Coordinate utility contractors before installation
- Confirm crane, forklift, or truck access when required
These steps help the modular office arrive, set, and connect with fewer disruptions to nearby operations.
Select Materials and Finishes for the Environment
A temporary office building should fit the environment around it. Offices placed inside warehouses or manufacturing facilities may need durable wall systems, sound control, impact-resistant surfaces, and controlled access.
Outdoor buildings may require weather-resistant materials and secure entry points. Sites with temperature swings or high moisture may need additional finish considerations.
Business and facility owners should match interior and exterior specifications to the expected use. A short-term administrative office may need simple finishes, while a high-traffic plant office may need a more durable construction package.
Prioritize Comfort and Productivity
Temporary office space still needs to function as a professional work environment. Poor lighting and uncomfortable layouts can reduce productivity and create frustration.
The building should include enough space for desks and seating. HVAC equipment should maintain a comfortable temperature during normal working hours. Lighting should support computer work, document review, meetings, and daily administrative tasks. Good planning turns a temporary office into a usable workspace rather than a basic shelter.
Think About Safety and Security
A temporary office building often holds a variety of jobsite equipment. Security planning should include door hardware, window placement, lighting, access control, and visibility from nearby work areas to protect equipment.
Safety planning should also address slip-resistant entry points, exterior lighting, clear walkways, fire extinguishers, emergency exits, and signage. Facilities with active vehicle traffic should separate pedestrian access from truck and equipment routes.
Security and safety choices should reflect the location of the building and the sensitivity of the work inside it. A temporary office near a public entrance may require different controls than one placed inside a secured plant.
Account For Growth, Relocation, And Removal
Temporary office buildings often need to change as operations change. A project team may grow, a renovation may take longer than expected, or a facility may decide to relocate the office to another area.
Modular construction supports those changes better than many conventional options. Manufacturers can design modular offices for relocation or expansion at the end of the use period.
Facility owners should discuss future plans during the first design conversation. This helps the supplier recommend a building system that can handle the expected timeline and any likely changes.
Coordinate Installation with Operations
Installation should not create unnecessary disruption for the rest of the facility. Delivery schedules and installation activities should align with production schedules, shift changes, and site traffic patterns.
Facility owners should identify the best time for delivery and setup. Many sites benefit from installation during planned downtime or other lower-traffic periods. Clear communication also helps internal teams prepare. All employees should know when delivery will occur and which areas will need temporary access restrictions.
Work With an Experienced Modular Building Supplier
A temporary office building can solve space problems quickly, but the project still requires careful planning. The right supplier can help with layout, materials, installation planning, relocation options, and product recommendations.
National Partitions has provided prefabricated construction solutions for modular offices, enclosures, and cleanrooms since 1967. Our team provides helpful, technical content for business owners and facility managers looking for temporary spaces.
A well-planned temporary office helps teams stay organized during growth, renovation, construction, or operational change. Contact National Partitions to discuss modular construction options for a temporary office building that fits current space needs and future facility plans.